

BEDS4
BATHS3 full
SQUARE FEET1,751
MLS#1014690
STATUSActive
PROPERTY TYPEResidential - Single Family
SUBDIVISIONShoreham Estates
SCHOOLShoreham-Wading River
Property Description
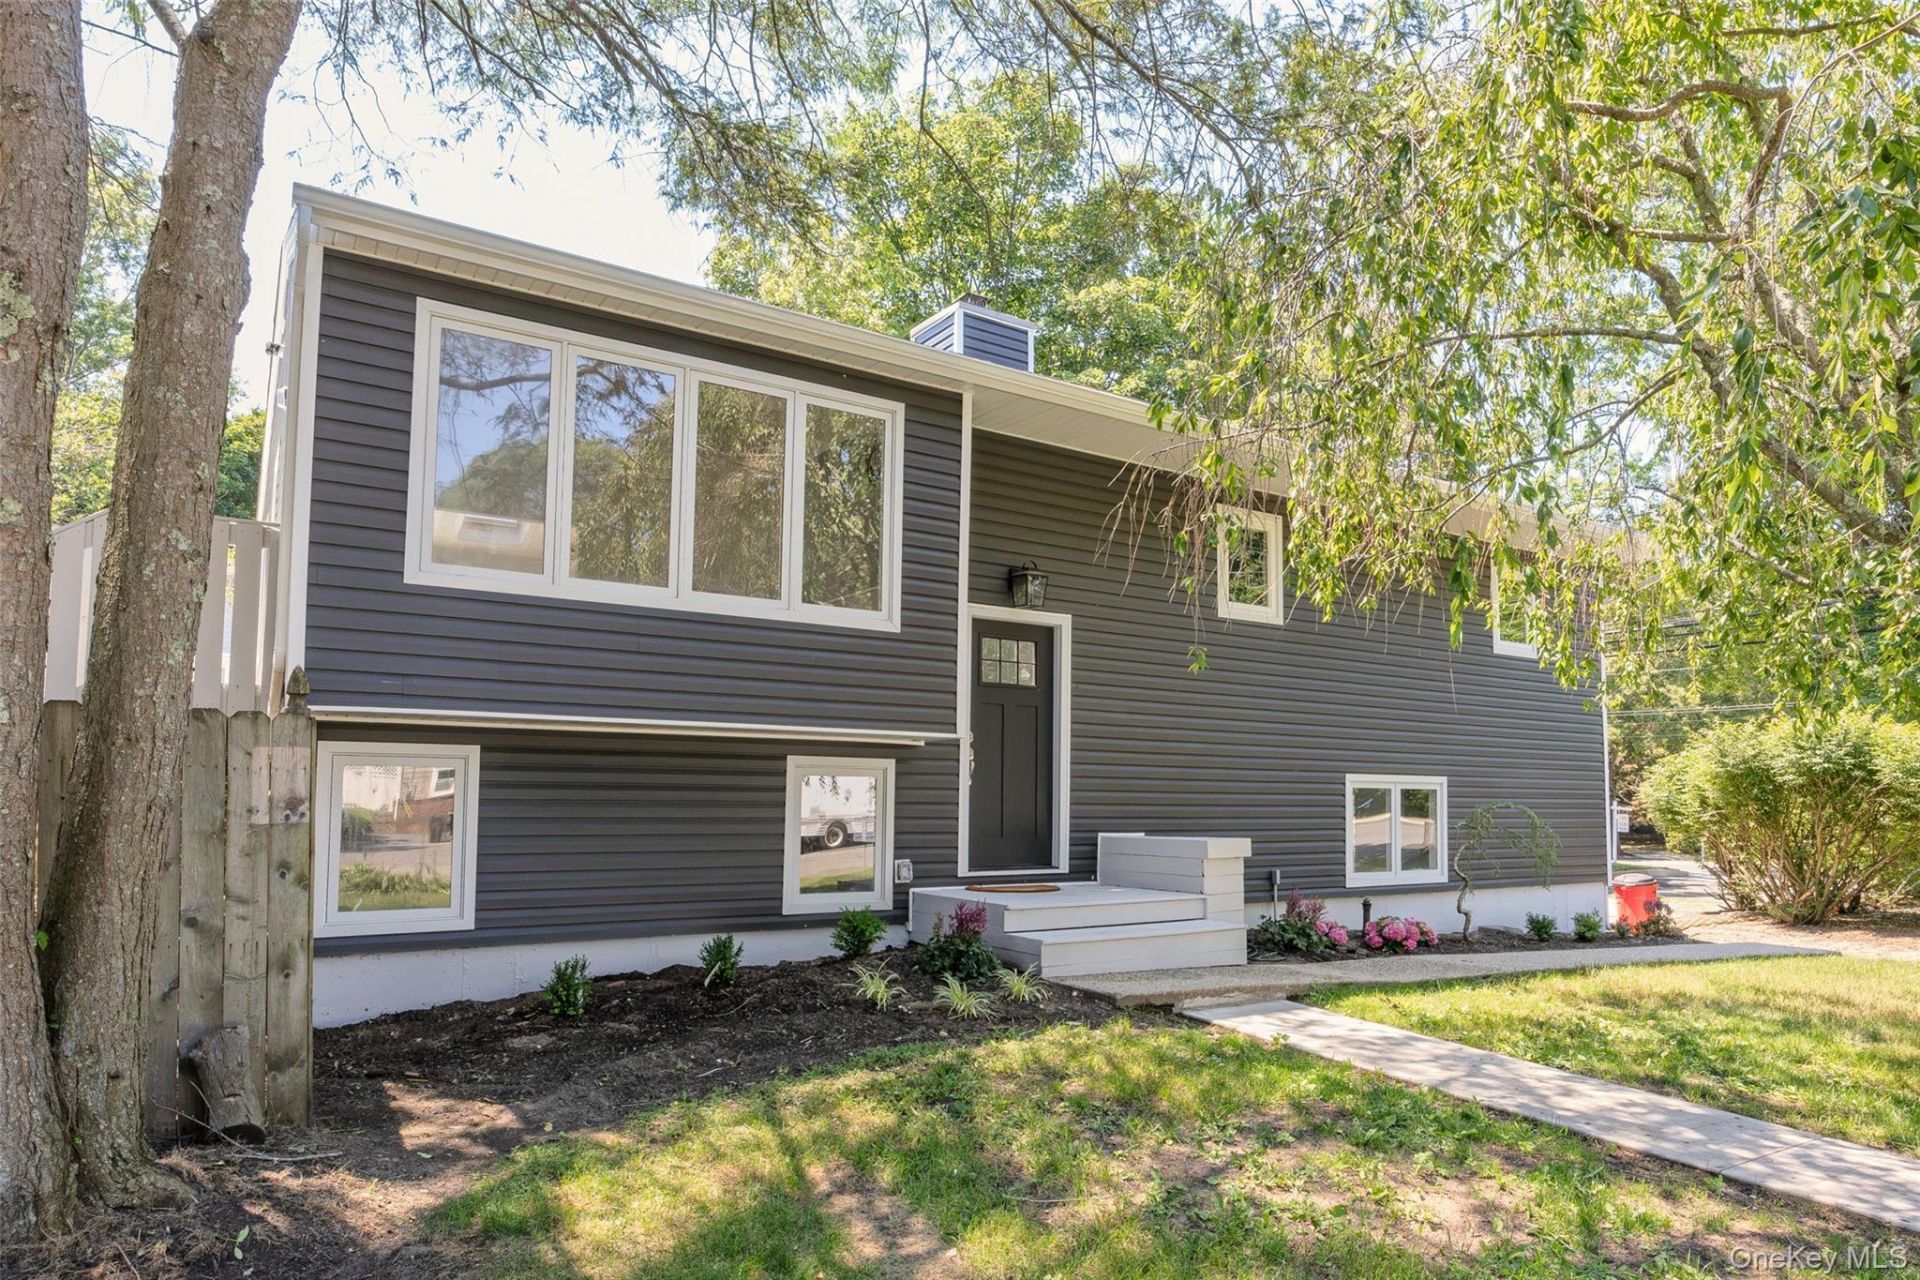
PRICE IMPROVED! Welcome to this exceptional 4-bedroom, 3-bath.Beautifully updated, move-in-ready property. Featuring brand-new vinyl siding, a stunning designer kitchen with quartz countertops, all-new stainless steel appliances, beautifully renovated bathrooms, hardwood flooring, custom millwork, quality finishes, a new Pella sliding glass door's, and countless other upgrades, this home offers the style, comfort, and quality today's buyers are searching for.One of this home's most desirable features is the versatile first-floor primary suite, offering a private living space ideal for extended family, multigenerational living, guests, or a private home office retreat. This exceptional area includes a spacious bedroom, a beautifully renovated full bath with laundry, a large den, a stylish wet bar with quartz countertops and beverage refrigerator, a walk-in closet, a new Pella sliding glass door. This flexible layout provides the privacy and convenience that today's buyers truly appreciate.Step into the heart of the home where the beautifully designed kitchen opens to comfortable living and dining areas, making it perfect for everyday living and entertaining. Every room reflects the care and craftsmanship that went into this extensive renovation.Outside, enjoy your own private backyard retreat featuring an in-ground pool, new fencing, and plenty of space for entertaining, relaxing, and making memories with family and friends.Major Improvements Include:Brand-new vinyl sidingDesigner kitchen with quartz countertopsAll-new stainless steel appliancesThree beautifully renovated bathroomsSpacious first-floor private suiteLarge den with wet bar and beverage refrigeratorNew Pella sliding glass doors Hardwood flooring and quality finishes throughoutNew fencingIn-ground poolShoreham-Wading River School DistrictTruly move-in readyNow offered below $800,000, this exceptional home represents an outstanding value in today's market. Why purchase a home that still needs updating when you can move right into one where the work has already been done? Don't miss this rare opportunity to own a beautifully renovated home offering luxury, flexibility, and outstanding value in one of Shoreham's most desirable locations.
Property Features
Property Type: Residential - Single Family
Cooling: Central Air
Fenced: Yes
Heating: Baseboard, Oil
Home Style: Hi Ranch
Lot Size: 0.35 Acres
Taxes: $14,922
Year Built: 1970
Amenities
First Floor Bedroom
First Floor Full Bath
Quartz/Quartzite Counters
Recessed Lighting
Storage
Walk-In Closet(s)
Washer/Dryer Hookup
Wet Bar
Feature Descriptions
Appliances: Dishwasher, Dryer, Electric Oven, Microwave, Oven, Refrigerator, Stainless Steel Appliance(s), Washer, Oil Water Heater
Attic: Partial
Building Area Total: 1800
Community Features: Curbs, Other, Playground, Sidewalks
Days on Site: 31
Exterior: Vinyl Siding
Fencing: Back Yard, Fenced, Wood
Flooring: Carpet, Hardwood
Heating Zones: 2
House Faces: East
Included In Taxes: Trash
Lot Features: Back Yard, Level, Near School, Private
Number Of Kitchens: 1
On Market Date: 2026-06-29
Parcel Number: 0001926920
Parking Features: Driveway
Pool Features: In Ground, Pool Cover
Rental Term: Monthly
Road Responsibility: Public Maintained Road
Rooms Total: 8
Security Features: Security Lights
Sewer: Cesspool
Swimming Pool: Yes
Utilities: Cable Available, Electricity Connected, Phone Available, Trash Collection Public, Water Connected
Water: Public
Local Schools
High School: Shoreham-Wading River High School
Middle School: Albert G Prodell Middle School
Elementary School: Miller Avenue School
School District: Shoreham-Wading River
Estimate Your Payment
Estimated Payment
$ 5,522.02 per month $4,045.18 Principal & Interest $1,243.50 Property Tax $233.33 Homeowner's InsuranceChange Payment Information
Listed By / Shown By
Listing By
Agency Name: Gold Key Realty of NY LLC
Agency Contact: 631-764-2913

Shown By
Agent Name: Allison Enoch
Agent Phone: (631) 588-9090
Agency Title: Coldwell Banker American Homes


Member Participants (and their affiliated licensees, if applicable) shall indicate on their websites that IDX information is provided exclusively for consumers’ personal non-commercial use, that it may not be used for any purpose other than to identify prospective properties consumers may be interested in purchasing, that the data is deemed reliable but is not guaranteed by MLS GRID, and that the use of the MLS GRID Data may be subject to an end user license agreement prescribed by the Member Participant’s applicable MLS if any and as amended from time to time. MLS GRID may, at its discretion, require use of other disclaimers as necessary to protect Member Participant, and/or their MLS from liability.
Based on information submitted to the MLS GRID. All data is obtained from various sources and may not have been verified by broker or MLS GRID. Supplied Open House Information is subject to change without notice. All information should be independently reviewed and verified for accuracy. Properties may or may not be listed by the office/agent presenting the information.
Privacy Policy / DMCA Notice / ADA Accessibility


This site is hosted, designed and copyright
© 1994 - 2026 by
Delta Media Group, Inc. -- Patent Pending --
34 John Street N | MLS# 1014690
This single family home located at 34 John Street N, Shoreham, NY 11786 is currently listed for sale with an asking price of $799,990. This property was built in 1970 and has 4 bedrooms and 3 full baths with 1751 sq. ft. John Street N is located in the Shoreham Estates subdivision within the Shoreham-Wading River school district. Search Shoreham Estates real estate on allisonenoch.cbamhomes.com today.