

BEDS3
BATHS1 full
SQUARE FEET1,104
MLS#1046751
STATUSActive
PROPERTY TYPEResidential -
SCHOOLBeacon
Property Description
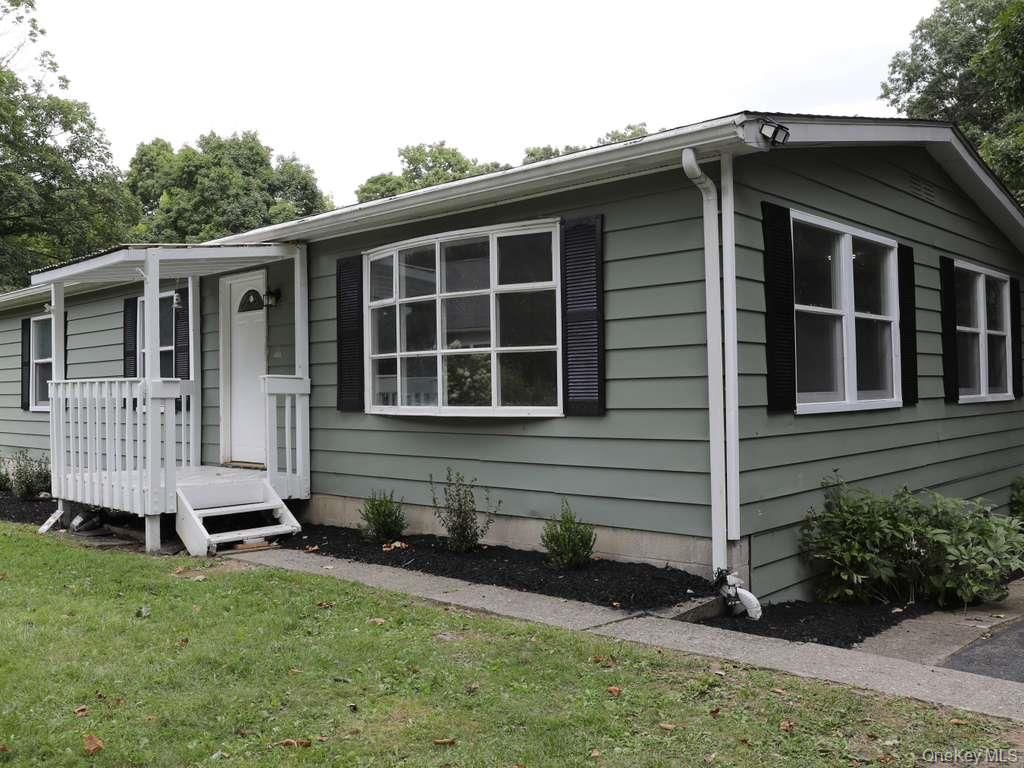
Welcome to 8 Victoria Lane in the desirable Oak Meadows community! This beautifully updated 1977 Vista doublewide (46' x 24') offers an exceptional opportunity for turnkey, affordable living just minutes from vibrant Beacon and historic Cold Spring. Step inside to an inviting open layout featuring rich dark flooring, fresh neutral paint, updated lighting, and generous natural light throughout. The heart of the home is a fully updated kitchen outfitted with brand-new stainless steel appliances (gas range, refrigerator, dishwasher), stylish slate cabinetry, crisp countertops, and matte fixtures. Host with ease in the dedicated dining area, complete with decorative ceiling beams and a full wall of custom built-in cabinetry and display shelving. The refreshed bathroom impresses with a classic subway tile shower surround, contemporary wood-tone vanity, and arched mirror. Outside, enjoy seasonal Hudson Valley living from your private, screened-in covered porch. Unbeatable location: Metro-North, hiking trails, boutique shops, and dining. Lot rent is currently $750/month and conveniently includes water, sewer, and property taxes. Please note: Oak Meadows is an owner-occupied community with a strict no-renters policy. All prospective buyers must receive park board approval prior to closing.
Property Features
Property Type: Residential -
Basement: Crawl Space
Cooling: Central Air
Heating: Forced Air
Home Style: Ranch, Traditional
Taxes: $0
Year Built: 1977
Amenities
First Floor Bedroom
First Floor Full Bath
Formal Dining
Open Floorplan
Walk Through Kitchen
Washer/Dryer Hookup
Feature Descriptions
Appliances: Dishwasher, Dryer, Gas Range, Range, Refrigerator, Stainless Steel Appliance(s), Washer
Association Fee: $750/Monthly
Association Fee Includes: Common Area Maintenance, Sewer, Water
Days on Site: 1
Exterior: Aluminum Siding
Fencing: None
Flooring: Vinyl
Formal Dining: Yes
Heating Zones: 1
House Faces: West
Laundry: Electric Dryer Hookup, Washer Hookup
Number Of Kitchens: 1
On Market Date: 2026-09-04
Parking Features: Off Street
Parking Total: 2
Patio And Porch: Covered, Deck, Screened
Rental Term: Monthly
Road Responsibility: Private Maintained Road
Rooms Total: 5
Security Features: Smoke Detector(s)
Sewer: Shared Septic
Special View Info: Neighborhood
Utilities: Electricity Available, Propane
Water: Public
Window Features: Wood Frames
Local Schools
High School: Beacon
Middle School: Rombout Middle School
Elementary School: Sargent School
School District: Beacon
Estimate Your Payment
Estimated Payment
$ 935.94 per month $884.90 Principal & Interest $0.00 Property Tax (data not provided by mls) $51.04 Homeowner's InsuranceChange Payment Information
Listed By / Shown By
Listing By
Agency Name: HomeCoin.com
Agency Contact: 888-400-2513

Shown By
Agent Name: Allison Enoch
Agent Phone: (631) 588-9090
Agency Title: Coldwell Banker American Homes


Member Participants (and their affiliated licensees, if applicable) shall indicate on their websites that IDX information is provided exclusively for consumers’ personal non-commercial use, that it may not be used for any purpose other than to identify prospective properties consumers may be interested in purchasing, that the data is deemed reliable but is not guaranteed by MLS GRID, and that the use of the MLS GRID Data may be subject to an end user license agreement prescribed by the Member Participant’s applicable MLS if any and as amended from time to time. MLS GRID may, at its discretion, require use of other disclaimers as necessary to protect Member Participant, and/or their MLS from liability.
Based on information submitted to the MLS GRID. All data is obtained from various sources and may not have been verified by broker or MLS GRID. Supplied Open House Information is subject to change without notice. All information should be independently reviewed and verified for accuracy. Properties may or may not be listed by the office/agent presenting the information.
Privacy Policy / DMCA Notice / ADA Accessibility


This site is hosted, designed and copyright
© 1994 - 2026 by
Delta Media Group, Inc. -- Patent Pending --
8 Victoria Lane | MLS# 1046751
This home located at 8 Victoria Lane , Beacon, NY 12508 is currently listed for sale with an asking price of $175,000. This property was built in 1977 and has 3 bedrooms and 1 full baths with 1104 sq. ft. Victoria Lane is located within the Beacon school district. Search Beacon real estate on allisonenoch.cbamhomes.com today.